
Sports Infrastructure
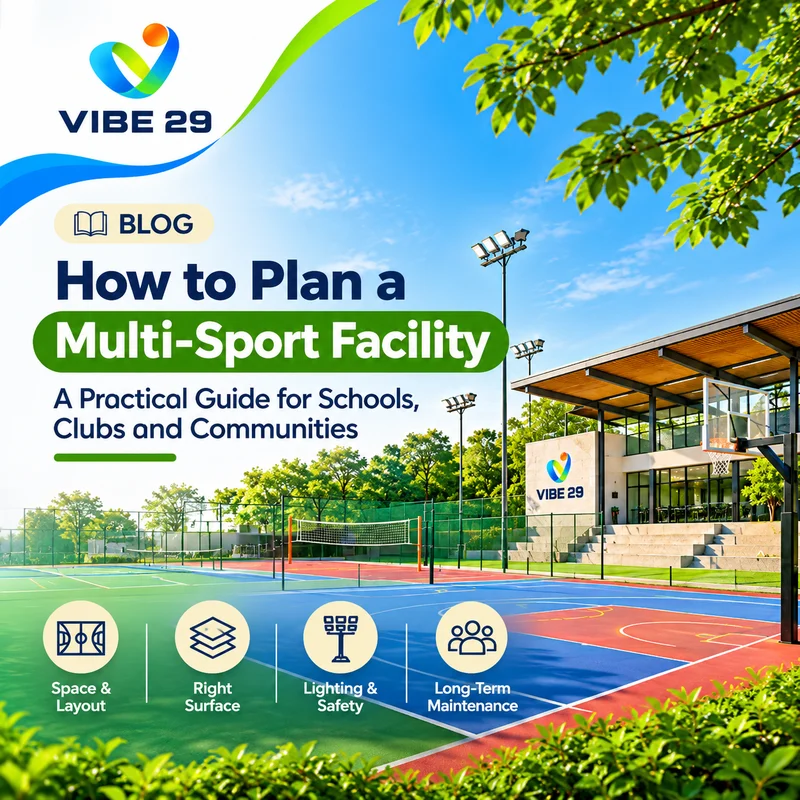
How to Plan a Multi-Sport Facility: A Practical Guide for Schools, Clubs and Communities
A multi-sport facility needs more than court markings. Learn how to plan the site, sports mix, safe playing areas, surfaces, lighting, equipment and long-term operations.
Introduction
A multi-sport facility is a planned space that allows people to participate in more than one sport or physical activity. For a school, college, sports club or community, it can make better use of available land and support a wider range of users. But fitting several sports into one site is not just a matter of painting different court lines on the same surface. The facility must be planned around the sports people will actually play, the space and safety margins each activity needs, the right surface and equipment, and the resources required to maintain it.
The most effective approach is to begin with users and intended activities, then work through the site, layout, technical requirements and operating plan. This guide from Vibe29, a business focused on sports infrastructure, sports equipment and related facility solutions, explains the main decisions to consider before developing a multi-sport facility.
1. Start with the people who will use the facility
Before choosing court layouts or ordering equipment, identify who the facility is being built for. A school may need physical education classes, recreational games and inter-school competitions. A private club may prioritise coaching, member bookings and organised tournaments. A community facility may need flexible access for children, adults, older users and people with disabilities.
List expected users, age groups, skill levels, peak usage periods and likely participant numbers. Speak with teachers, coaches, facility managers and potential users. Their input helps prevent a common planning mistake: designing an impressive facility that does not match everyday demand.
Create a priority list rather than trying to accommodate every possible sport. Separate essential activities from optional additions, and consider whether each activity will be used daily, seasonally or only for occasional events.
2. Choose the sports mix before finalising the layout
The sports selected will determine the space, surface, equipment, storage and operating arrangements. Badminton, basketball, volleyball, tennis, futsal and fitness activities have different playing dimensions and technical requirements. Some activities can share a hall or outdoor area at different times, while others need dedicated zones.
A shared space can be efficient, but it must be designed carefully. Court markings should be easy to distinguish, portable equipment should be safely stored, and scheduling should avoid conflicts between activities. Do not assume every sport can be played safely on one surface or within one set of dimensions.
Prepare a simple activity schedule. A school may use an indoor hall for badminton during one period and general physical education activities at another time. A community site may combine a primary court with a separate fitness or warm-up zone. To picture possible layouts, explore sports and facility concepts — the gallery shows illustrative concepts, not completed projects.
3. Measure the full usable area, not just the court
One of the most important planning steps is to distinguish the playing area from the complete facility footprint. The court itself is only part of the space requirement. Players also need safe run-off areas around the playing surface, and the site may need circulation routes, seating, storage, changing rooms, accessible toilets, first-aid access and service areas.
Official sports dimensions are a starting point, not a complete site plan. FIBA specifies a 28 m by 15 m playing court for standard basketball, while the surrounding boundary area increases the minimum overall court footprint. Badminton and tennis also require clear space beyond their marked playing lines. Always check current rules of the relevant governing body and the level of play being planned.
Prepare a measured site plan showing boundaries, levels, existing buildings, trees, access points, utilities, drainage routes and constraints. A qualified architect or sports-facility professional should validate the final layout, applicable codes and safety clearances before construction.
4. Select the right surface for the intended activities
Sports flooring affects grip, ball response, impact, movement and maintenance. The right choice depends on the sports mix, indoor or outdoor conditions, expected usage, climate, budget and maintenance capacity. A surface that works for one activity may not provide the performance or safety required for another.
For outdoor facilities, evaluate durability, UV exposure, heat, water movement and slip resistance. For indoor halls, consider shock absorption, ball response, subfloor construction, ventilation and the requirements of the sports being played. If several sports will share the same area, confirm that the proposed surface is suitable for all priority activities.
Request technical specifications, warranty conditions, installation requirements and maintenance instructions from suppliers. Compare systems on lifecycle suitability, not only initial price.
5. Plan drainage, weather protection and site orientation
Outdoor courts must be planned for local weather and site conditions. Poor drainage can lead to standing water, surface deterioration, algae growth and cancelled playing time. Review natural slope, soil conditions, existing water flow and drain locations before finalising levels.
FIBA's outdoor facility guidance discusses surface flatness and drainage, including the need to prevent water ponding. Its recommendations are sport-specific and should not be copied blindly for every court. The design team should confirm the correct drainage approach for the selected surface and local conditions.
Consider the path of the sun, prevailing winds, nearby trees, dust, noise and neighbouring buildings. For covered facilities, plan roof height, ventilation, rain protection and clear height above the playing area.
6. Get lighting and visibility right
Lighting should support safe movement and clear visibility without creating glare or dark patches. The required lighting level depends on the sport, speed of play, facility use and whether the venue is recreational or intended for competition.
Ask a qualified lighting designer to assess uniformity, glare, pole locations, spill light, maintenance access and energy use. Position fittings so they do not obstruct play or create distracting shadows. Also plan emergency lighting and safe movement routes where required.
7. Make accessibility and safety part of the design
A facility should be usable by as many people as reasonably possible. Consider step-free routes, accessible entrances, suitable circulation widths, viewing areas, toilets, changing facilities, signage and safe access between activity zones. Accessibility should be addressed at the planning stage rather than treated as a late addition.
Safety planning should cover clear run-off areas, secure equipment, non-slip circulation surfaces, first-aid access, emergency procedures, boundary protection and supervision. Check relevant Indian accessibility standards and Department of Sports guidance for accessible sports complexes.
The design team should review local building rules, fire and electrical requirements, structural safety, permissions and sport-specific regulations that apply to the project.
8. Choose equipment that fits the facility
Equipment should be selected after the sports mix and layout are defined. Depending on the activities, this may include posts, nets, goals, basketball systems, scoreboards, benches, storage racks, protective padding, training aids and maintenance tools.
Check dimensions, material quality, anchoring, adjustability, portability, corrosion resistance and replacement-part availability. Equipment used by children or shared by many groups should be robust, easy to inspect and appropriate for the intended age range.
Prepare an equipment schedule with quantities, technical specifications, installation requirements, supplier details, warranties and a replacement plan.
9. Design for operations and long-term maintenance
A facility is successful only if it remains usable after opening. Decide who will manage bookings, supervise activities, inspect equipment, clean the site, maintain the surface and respond to repairs. Estimate recurring costs such as lighting, water, cleaning, staff, consumables, resurfacing and equipment replacement.
Create a maintenance calendar before handover. Include routine inspections, cleaning schedules, drainage checks, lighting checks, equipment condition checks and a process for reporting hazards. Keep manufacturer instructions and warranty documents accessible.
Think about storage, security, access control and user flow. If the facility will host events, plan for spectators, waste management, first aid and temporary equipment.
10. Build a realistic project brief before approaching suppliers
A clear project brief helps architects, contractors and equipment suppliers understand what is required. Include the following information:
- Project location, site dimensions and available drawings
- Primary users, age groups and expected daily or weekly usage
- Priority sports and whether the facility is indoor, outdoor or mixed
- Target level: recreational, educational, coaching or competition use
- Preferred layout, court count and known site constraints
- Surface, lighting, drainage, fencing, roof and accessibility requirements
- Equipment list, storage needs and installation expectations
- Indicative budget, phasing, target opening date and maintenance plan
Do not finalise construction based on a preliminary online checklist alone. Site surveys, technical design, local approvals, specialist specifications and professional review are essential before work begins.
For additional guides and answers, browse our facility planning resources.
Conclusion
A well-planned multi-sport facility starts with a clear understanding of its users and the activities it needs to support. The layout, safety clearances, flooring, drainage, lighting, accessibility, equipment and maintenance plan must work together. Planning these elements early can reduce costly changes and create a space that remains useful over time.
If you are considering a new sports facility or upgrading an existing space, define your requirements first and discuss the project with the appropriate design and infrastructure professionals. Review the concept gallery, then submit an infrastructure enquiry with a clear project brief.
Frequently asked questions
What is a multi-sport facility?
A multi-sport facility is a venue designed to support two or more sports or physical activities. It may use shared spaces at different times or separate dedicated courts and activity zones.
How do I plan a multi-sport facility?
Start by identifying users and priority sports. Then assess the site, measure the full space including safety clearances, select suitable surfaces and equipment, plan drainage and lighting, address accessibility, and prepare an operating and maintenance plan.
Can one court be used for multiple sports?
Sometimes. A shared court can support selected activities if its dimensions, surface, markings, equipment and safety clearances are suitable for each sport. Not every sport can safely share the same space, so the design must be checked against relevant standards.
What should be considered before choosing sports flooring?
Consider the sports to be played, indoor or outdoor conditions, impact and grip requirements, climate, usage intensity, subfloor, maintenance needs, warranty and lifecycle cost. Confirm suitability with technical specifications and qualified professionals.
Why are run-off areas important in sports facility design?
Run-off areas provide space beyond court boundaries for players to slow down and move safely. Required clearance varies by sport and level of play, so the total site footprint is larger than the marked court.
What facilities should a school sports complex include?
Depending on users and budget, a school sports complex may include courts or fields, safe circulation routes, equipment storage, changing and toilet facilities, drinking water, first-aid access, lighting, seating and accessible routes.
How can a sports facility be made accessible?
Plan step-free access, accessible routes between activity areas, suitable entrances, toilets and changing facilities, inclusive viewing areas, clear signage and safe circulation. Check applicable Indian accessibility standards and obtain professional design review.
How do I reduce long-term sports facility maintenance costs?
Choose suitable durable systems, follow manufacturer maintenance instructions, inspect surfaces and equipment regularly, keep drainage clear, use energy-efficient lighting where appropriate and budget for repairs and replacement from the beginning.
Sources and references
Sport-specific rules and facility requirements change. Check the latest version of each source before making design decisions.
- FIBA Venue Guide: Venue design
- FIBA Venue Guide: Outdoor courts and facilities
- Sports Authority of India: Infrastructure, Part 1
- Sports Authority of India: Infrastructure, Part 2
- Department of Empowerment of Persons with Disabilities: Standards and guidelines
- PIB, Ministry of Youth Affairs and Sports: Development of Sports Infrastructure (5 Aug 2024)
Plan your facility
Planning a sports facility or upgrading an existing space?
Share your requirements with Vibe29 and we will help you scope the infrastructure and equipment.