Planning & Design
Define the facility brief, layout priorities and project requirements before work begins.

Sports Infrastructure
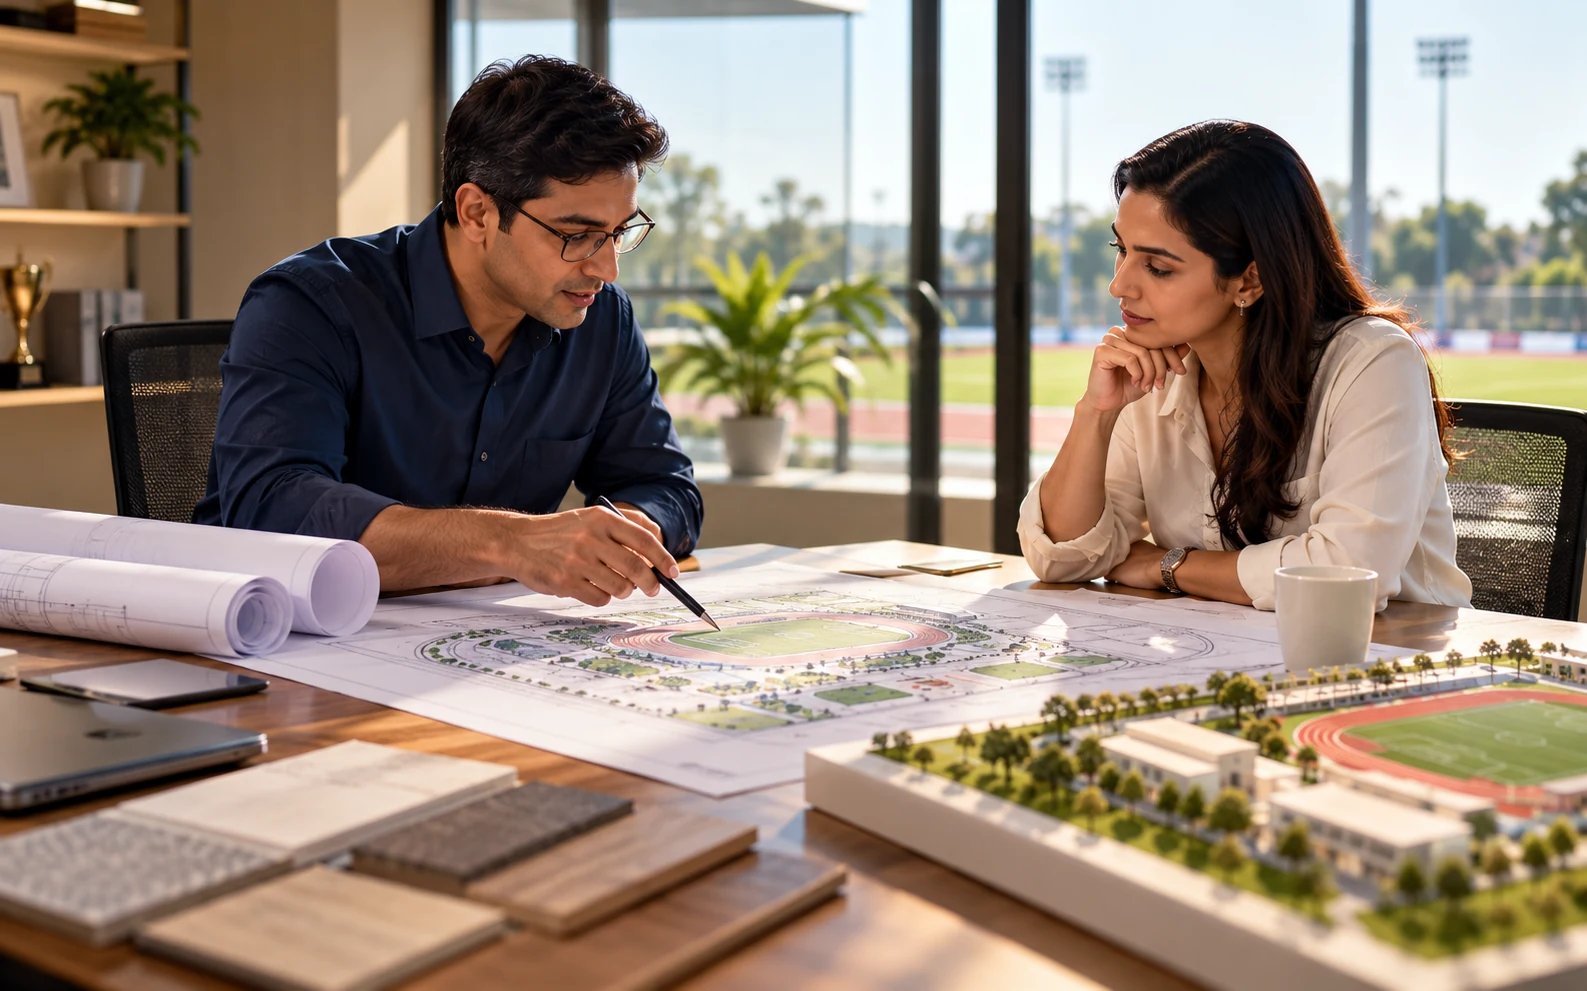
Bring planning, construction, surfaces, enclosures, lighting, equipment installation and upkeep into one clear project conversation.
Define the facility brief, layout priorities and project requirements before work begins.
Bring civil work, playing areas and supporting systems into one coordinated scope.
Select surface directions around the sport, setting, users and expected intensity.
Plan perimeter, ball-stop and access requirements as part of the wider facility.
Consider visibility, placement, use hours and surrounding conditions early.
Coordinate equipment, markings, nets, posts and final facility elements.
A clear project path
Project gallery
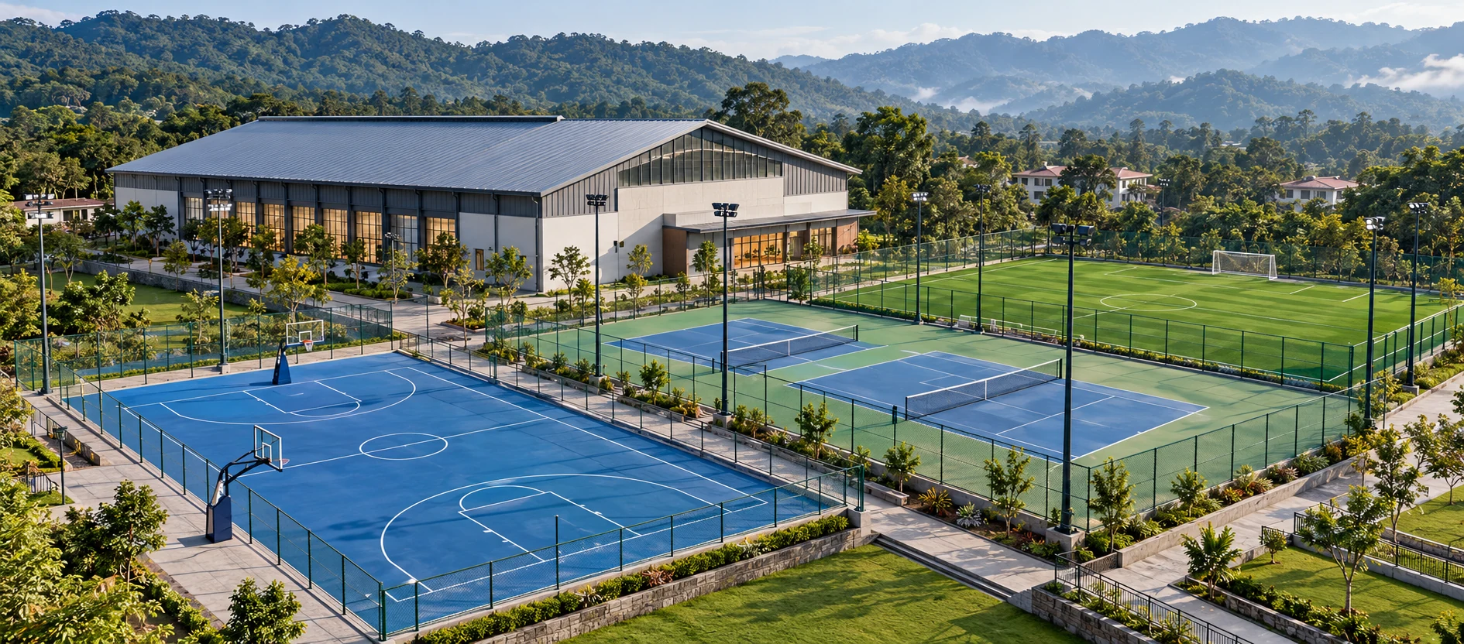
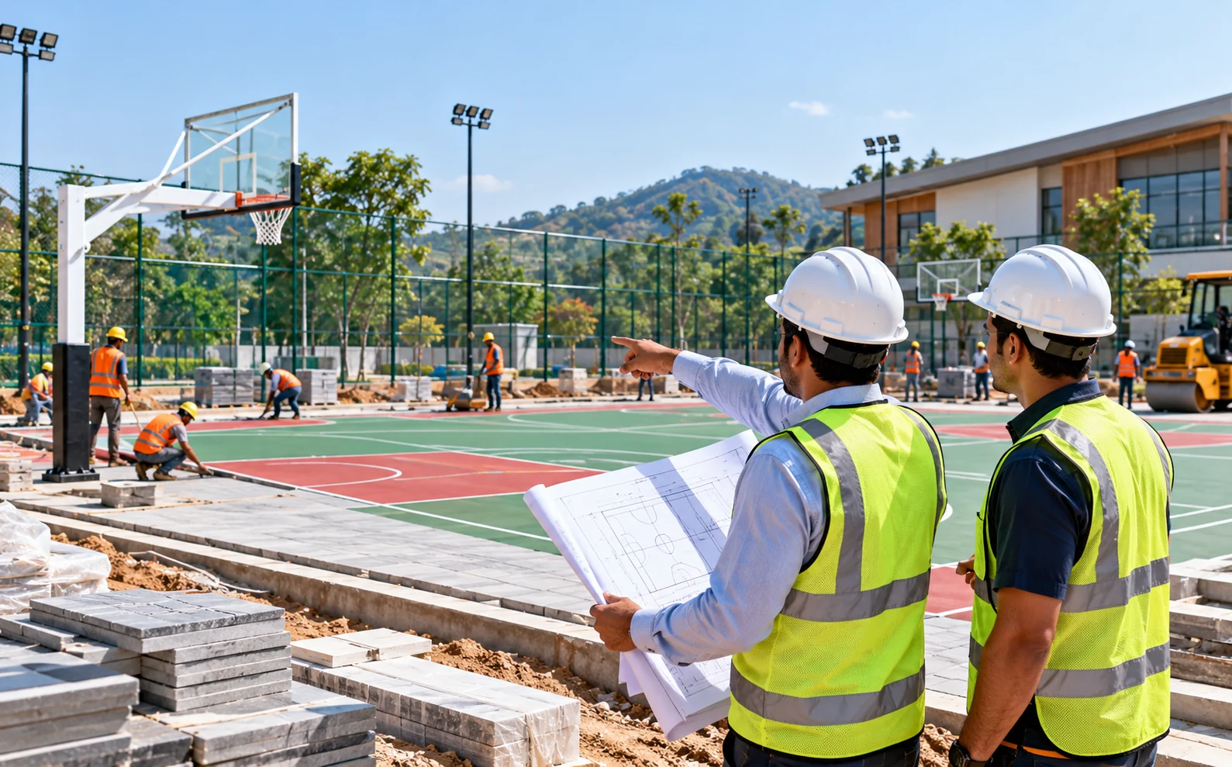
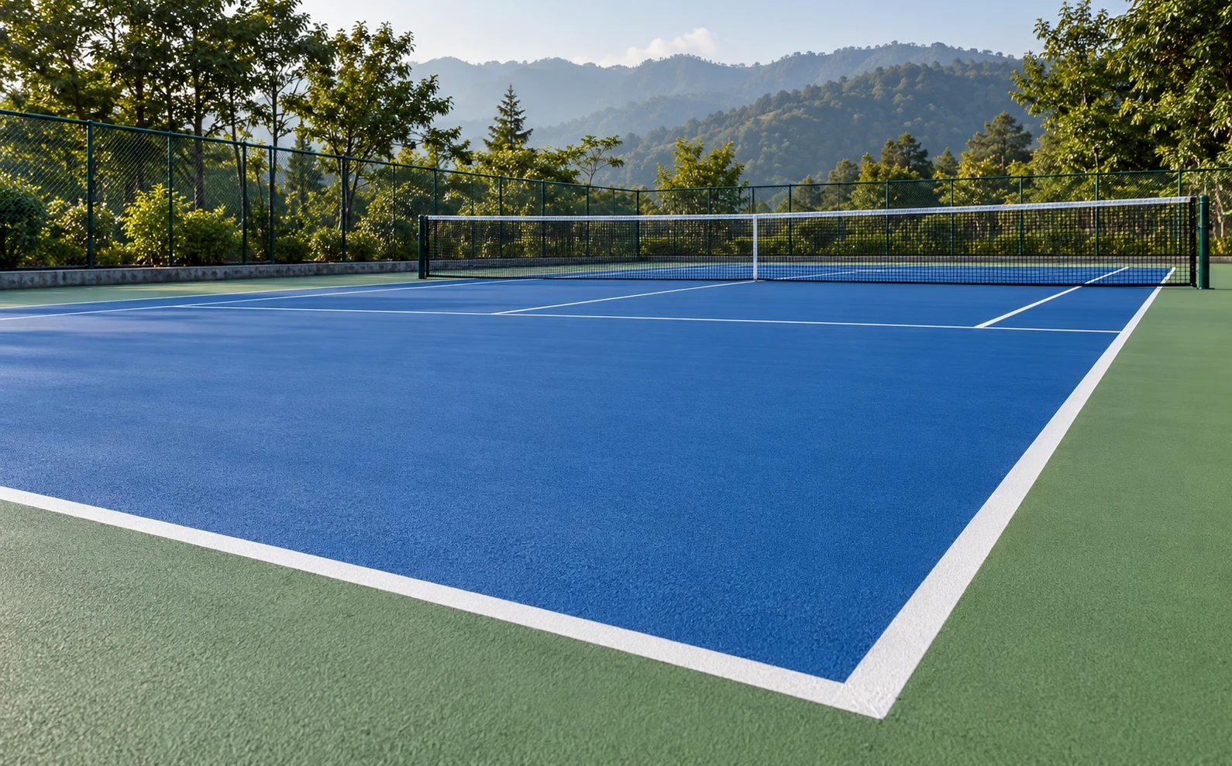
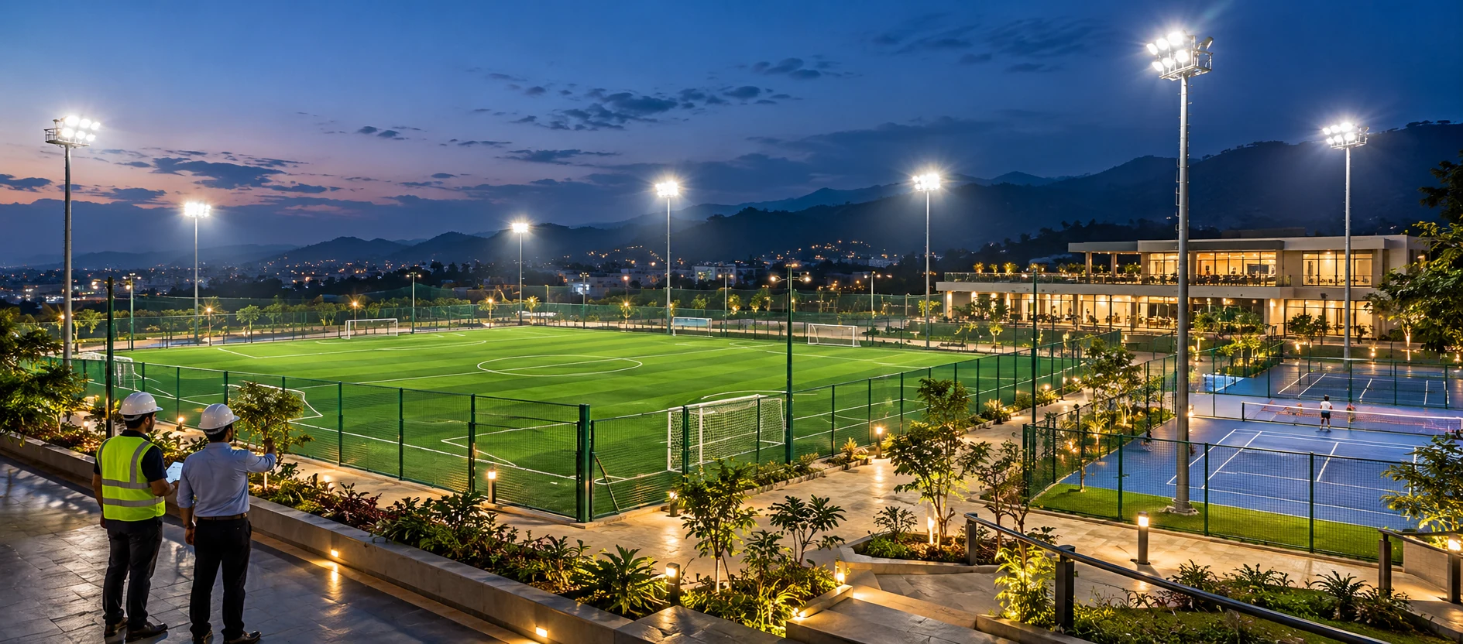
Explore illustrative directions for courts, surfaces and lighting. These images are project concepts, not completed Vibe29 work.
What to consider
Start with your requirement