
Hospitality Infrastructure
Planning a Resort Project in Northeast India: Key Considerations Before Construction
A resort project needs more than an attractive design. Site conditions, guest needs, utilities, safety, operations and approvals should be planned together before construction begins.
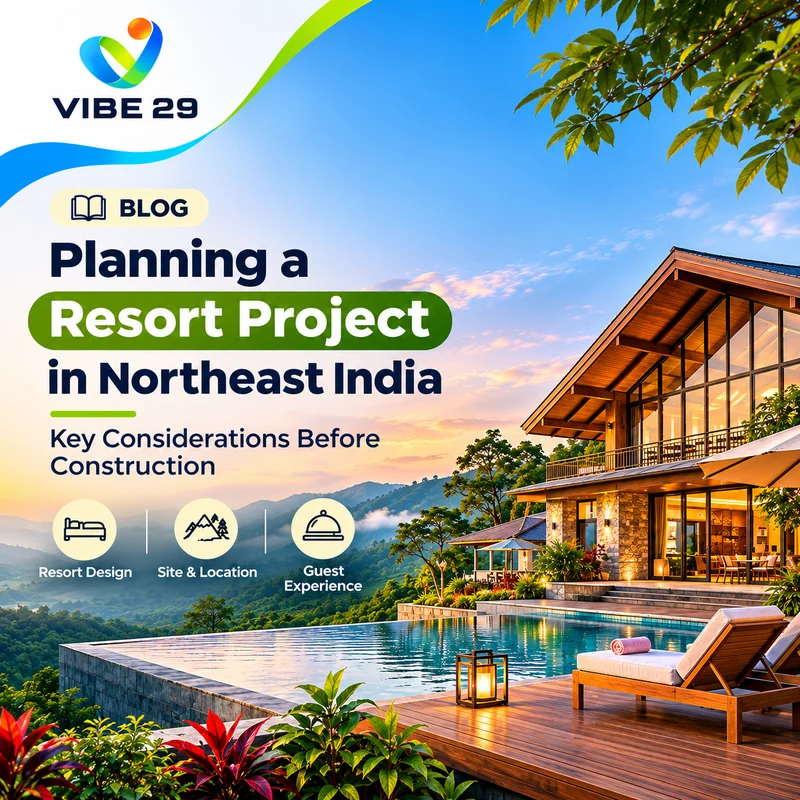
Introduction
Planning a resort is not simply about choosing an architectural style or deciding how many rooms to build. It involves bringing together the site, guest experience, access, utilities, safety, operations and long-term maintenance into one workable project plan.
Northeast India includes varied landscapes, settlement patterns, weather conditions and infrastructure contexts. A resort planned for a hillside site may face very different design and access questions from one planned near a town or an established tourist destination. The right starting point is therefore a site-specific brief, developed before major construction decisions are made.
This guide explains eight areas resort owners and developers should review before moving into detailed design and construction.
1. Assess the land and site conditions first
Begin with the actual site rather than a reference design. Confirm the plot boundaries, land status, access road, slope, drainage patterns, existing vegetation, neighbouring uses and availability of basic services. A site visit should consider how guests, staff, suppliers and emergency vehicles will enter, move around and leave the property.
For sloping, flood-prone or environmentally sensitive locations, obtain the appropriate surveys and professional assessments before fixing the building layout. Soil conditions, retaining requirements, erosion, surface-water movement and safe access can materially affect the project. These matters should be evaluated by qualified local professionals; they should not be guessed from photographs or concept renders.
Planning question: What physical, legal or access constraints could change the layout, cost or feasibility of this site?
2. Decide who the resort is being designed for
A resort intended for families may require different room types, recreation areas and dining arrangements from a property aimed at couples, corporate groups, nature-focused travellers or longer-stay guests. The intended guest profile should influence the room mix, shared facilities, privacy, circulation and service model.
Define the experience the property is meant to provide. It might focus on quiet stays, outdoor recreation, local experiences, wellness, events or a combination. Then test each proposed facility against guest demand, available space, operating cost and maintenance needs. Adding facilities because they appear in another resort does not automatically make them suitable for this project.
Planning question: Which guest needs are essential to the concept, and which facilities would add complexity without a clear purpose?
3. Organise the layout around guest and service movement
A good resort layout makes the property easy to navigate. Reception, guest accommodation, dining, recreation, outdoor areas and service spaces should have logical relationships. Guests should be able to move comfortably, while deliveries, housekeeping, waste collection and maintenance activities should not unnecessarily interrupt guest-facing areas.
Plan circulation for different users, including children, older guests, people with disabilities, staff and suppliers. Consider walking distances, changes in level, lighting, wayfinding, weather protection and access to shared facilities. Landscape features such as trees, views and natural contours may influence the arrangement, but their use must be balanced with safety, buildability and upkeep.
Planning question: Can guests and staff use the property efficiently without crossing paths in ways that create inconvenience or safety concerns?
4. Plan utilities and infrastructure early
Water supply, electricity, backup power, communications, wastewater and sewage treatment, stormwater drainage and solid-waste management are basic operating requirements. Their capacity should be considered against the proposed room count, occupancy, kitchens, recreation facilities, staff requirements and site conditions.
Do not assume that services available in a nearby town are automatically available at the plot. Identify what exists, what needs to be extended or provided on site, who will maintain it and what happens during service interruptions. Technical systems and capacities should be designed by qualified professionals after the project requirements and local conditions are understood.
Planning question: Can the site reliably support the resort's expected daily operations, including peak occupancy and essential services?
5. Include accessibility, guest comfort and safety in the brief
Guest comfort depends on more than the bedroom. Arrival areas, pathways, lighting, signage, toilets, dining spaces, seating, ventilation and transitions between indoor and outdoor areas all influence the stay.
Accessibility should be considered from the beginning. Review routes, parking, entrances, public areas, accommodation and facilities for guests with different mobility or sensory needs. The exact provisions must be checked against the rules applicable to the project and its location.
Fire and life safety, building permissions, environmental requirements, food-related approvals where applicable and other local clearances should be reviewed with the relevant authorities and qualified consultants. The Ministry of Tourism publishes guidance for hotel project approval and hotel classification under its schemes. That guidance is a reference for the relevant scheme; it does not replace statutory permissions or local approvals.
Planning question: Have the project team and consultants identified the safety, accessibility and approval requirements that apply to this particular site and development?
6. Design for daily operations, not only opening day
A resort must function after construction is complete. Housekeeping routes, linen storage, staff facilities, kitchens, receiving areas, waste handling, maintenance access and security arrangements all affect daily operations. If these are treated as leftover spaces, staff movement can become inefficient and guest areas may be disrupted.
Ask the future operator to map a normal day and a busy day. Where do supplies arrive? How are rooms serviced? Where is waste stored before collection? How do maintenance teams reach equipment? Where do staff take breaks? A simple operational walkthrough can reveal missing spaces before they become expensive changes.
Planning question: Can the proposed layout support the staffing, cleaning, servicing and maintenance routines needed to operate the resort?
7. Coordinate the project team and decisions
Resort development brings together owners, architects, structural and services engineers, landscape designers, hospitality operators, specialist vendors and approval consultants. These participants need a shared brief, clear responsibilities and a process for resolving design decisions.
Coordinate the site plan, room mix, utility strategy, circulation, landscape, safety measures and operating requirements rather than treating them as isolated purchases. Agree what is included in the project scope, what is excluded, which decisions are pending and who is responsible for confirming them.
Vibe29 offers hospitality project support for relevant requirements. Its hospitality and recreation space concepts provide a starting point for discussing a similar requirement; that page shows illustrative concepts, not completed Vibe29 projects.
Planning question: Does every project participant understand the agreed scope, dependencies, responsibilities and next decision?
8. Prepare a project brief before requesting proposals
Before approaching contractors, consultants or suppliers, prepare a concise project brief. It should describe the site, intended guests, proposed facilities, operating model, known constraints, project stage and the decisions that still need professional assessment.
A clear brief makes proposals easier to compare. It also reduces the risk of receiving quotations based on different assumptions about room counts, specifications, infrastructure, inclusions or exclusions. Ask each respondent to state assumptions, deliverables, dependencies, timelines and exclusions in writing.
Resort project planning checklist
Use this checklist to prepare for an initial project discussion:
- Site location, land status, plot area and available documents
- Site survey, access, slope, drainage and known constraints
- Intended guest profile and resort positioning
- Proposed room count, room types and shared facilities
- Guest, staff, supplier and emergency movement
- Water, electricity, backup, wastewater, drainage and connectivity
- Accessibility, fire and life safety, security and relevant approvals
- Staffing, housekeeping, kitchen, storage and maintenance requirements
- Project scope, budget range, stage, responsibilities and target dates
- Open questions requiring surveys, authority confirmation or specialist advice
Not every answer needs to be final before the first meeting. Separate confirmed information from assumptions and questions that require technical or regulatory verification.
Conclusion: Make the site and operating plan drive the design
A resort project is more likely to progress clearly when the site, guest profile, infrastructure, safety and operating model are considered together. Attractive architecture matters, but it must work with the land and support the people who will use and operate the property.
If you are planning a hotel, resort or hospitality and recreation space, define the site and project requirements first. Explore Vibe29's hospitality project support or submit an infrastructure enquiry to discuss the requirement.
Frequently asked questions
What should be checked before starting a resort project?
Review land status, site boundaries, access, slope, drainage, utilities, guest requirements, operating needs, safety, accessibility and applicable approvals. Use qualified professionals to assess technical and legal matters specific to the site.
How do I choose a suitable location for a resort?
Assess the site's access, surrounding context, land conditions, available services, environmental sensitivities and fit with the intended guest experience. A location should be evaluated for operational feasibility as well as its visual appeal.
What facilities should a resort include?
Facilities depend on the target guests, resort concept, site, budget and operating model. Common planning areas include accommodation, reception, dining, toilets, circulation, outdoor or recreation spaces, staff facilities, storage, utilities and maintenance access. Each facility should have a defined purpose.
Why should utilities be planned before construction?
Water, electricity, wastewater, drainage, communications and waste systems affect the layout, technical design, cost and ability to operate the resort. Late changes can cause redesign and disruption, so capacity and service availability should be assessed early.
Are hotel approvals and local building permissions the same?
No. A Ministry of Tourism hotel project approval or classification process is distinct from statutory permissions and clearances required from relevant local or state authorities. Confirm the current requirements for the specific project and location with the competent authorities.
How can a resort be planned for accessibility?
Consider accessible parking, routes, entrances, public spaces, accommodation, toilets, signage and facilities for people with different mobility or sensory needs from the concept stage. Confirm the applicable standards and requirements with qualified professionals and authorities.
Who should be involved in resort project planning?
The owner or developer, architect, structural and building-services engineers, landscape professional, hospitality operator and relevant safety, environmental and approval consultants should be involved as the project requires. Roles and scope should be documented.
Can Vibe29 help with a hospitality or resort infrastructure requirement?
Vibe29 presents hospitality and infrastructure as part of its project offering. Share the site, project stage and requirement through its infrastructure enquiry page so the scope can be discussed. Confirm the exact services and deliverables directly with Vibe29.
Sources and references
This reference supports the approvals context above. It is dated 2018 and is not a substitute for current state or local rules; verify the latest guidance for your project.
Planning a hotel or resort?
Planning a Hotel or Resort Project?
Share your site location, project stage and infrastructure requirements with Vibe29 to begin a focused discussion.